Draw the room people move through
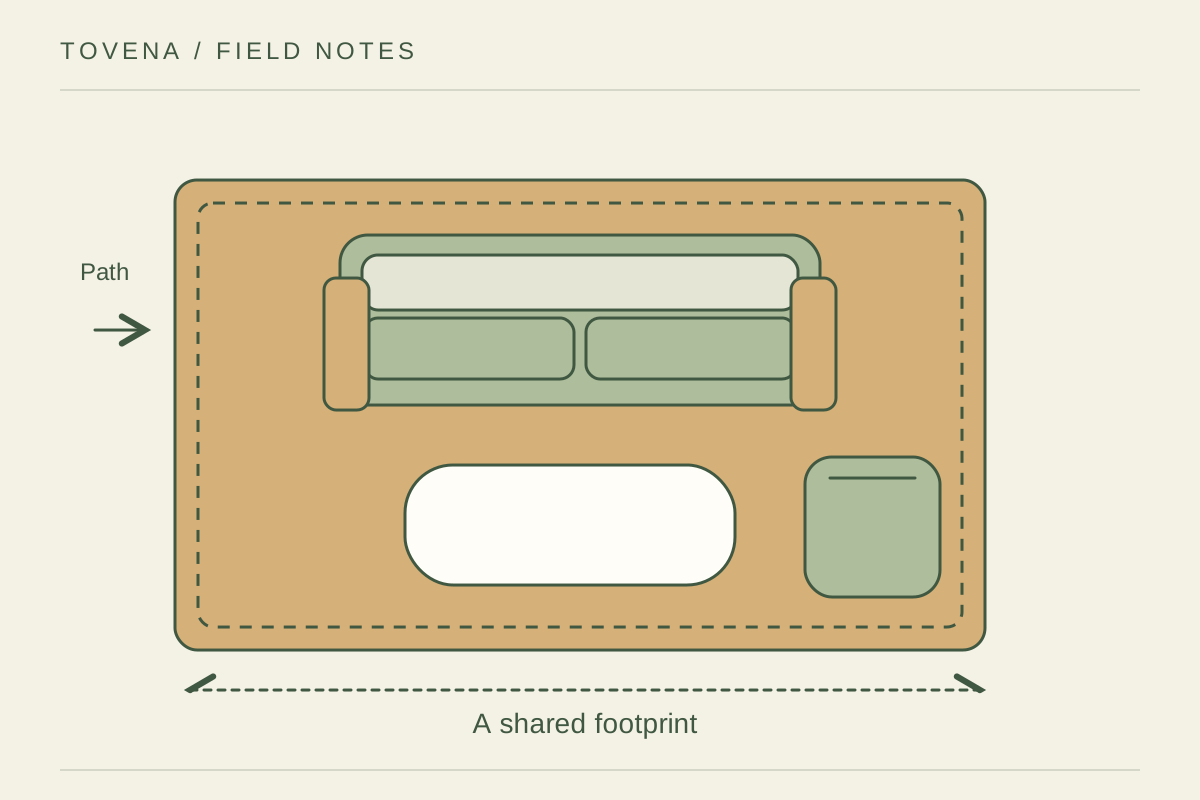
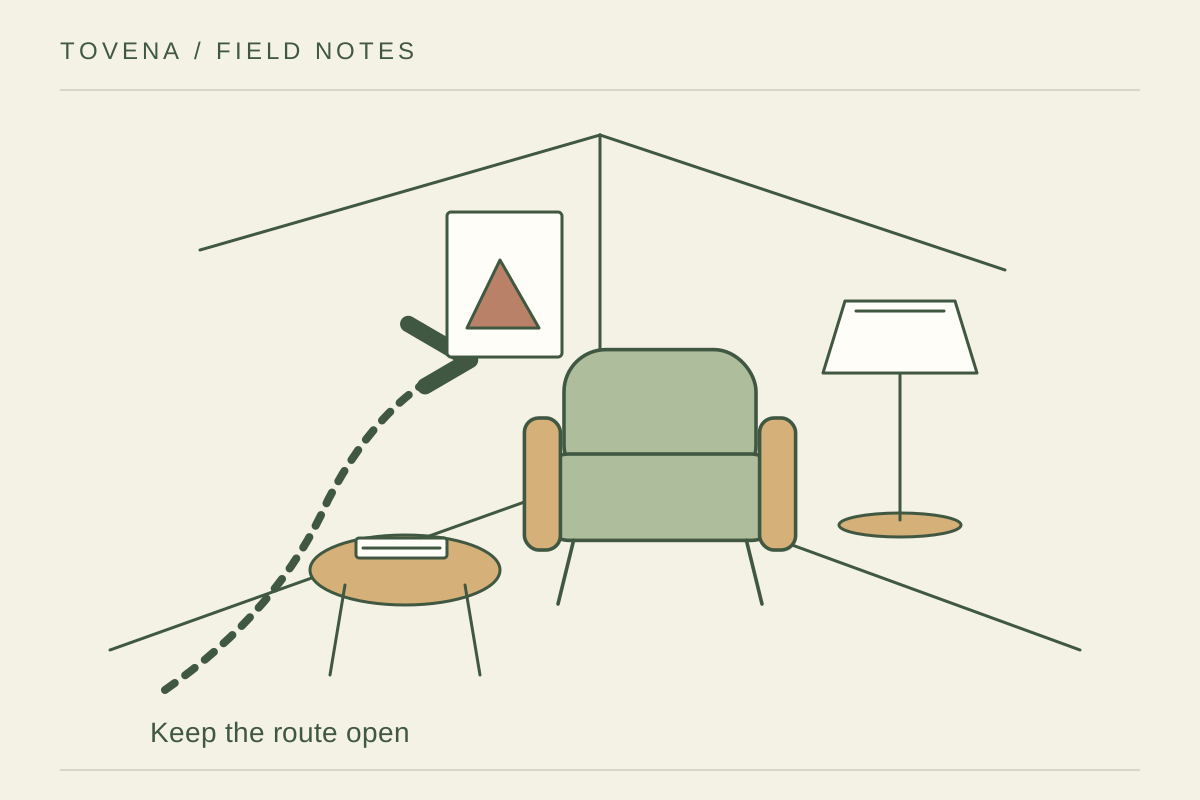
Measure the room and sketch doors, windows, fixed heaters, vents, outlets, and cabinets. Show doors fully open and include drawer extensions. Then draw the route people actually take to the kitchen, balcony, or next room. A living room can contain enough square footage for a chair while putting that chair directly in the everyday shortcut.
Choose the two activities that matter most, such as conversation and television. Keep occasional tasks on a second list. This stops a rarely used desk or extra seat from deciding the entire arrangement.
Try three arrangements before choosing one
A sofa along a long wall with one movable chair often leaves a flexible center. Facing seats can work for conversation, provided the route stays beside the group. Floating a sofa may define a living area in an open room, but it needs a usable path behind it and an honest plan for lamp cords.
Draw all three with the furniture you own. Do not assume a sectional is either always wrong or always space-saving; its return can replace a chair or obstruct the only useful route.
Use a worked example to expose the tradeoff
Suppose a room is 10 feet wide and a proposed sofa is 36 inches deep. That leaves 84 inches across the room before adding a table, opposite furniture, and their gaps. If the table is 24 inches deep and an opposite cabinet is 16 inches deep, only 44 inches remain to divide between those gaps. That arithmetic describes an illustrative room, not a circulation or accessibility standard.
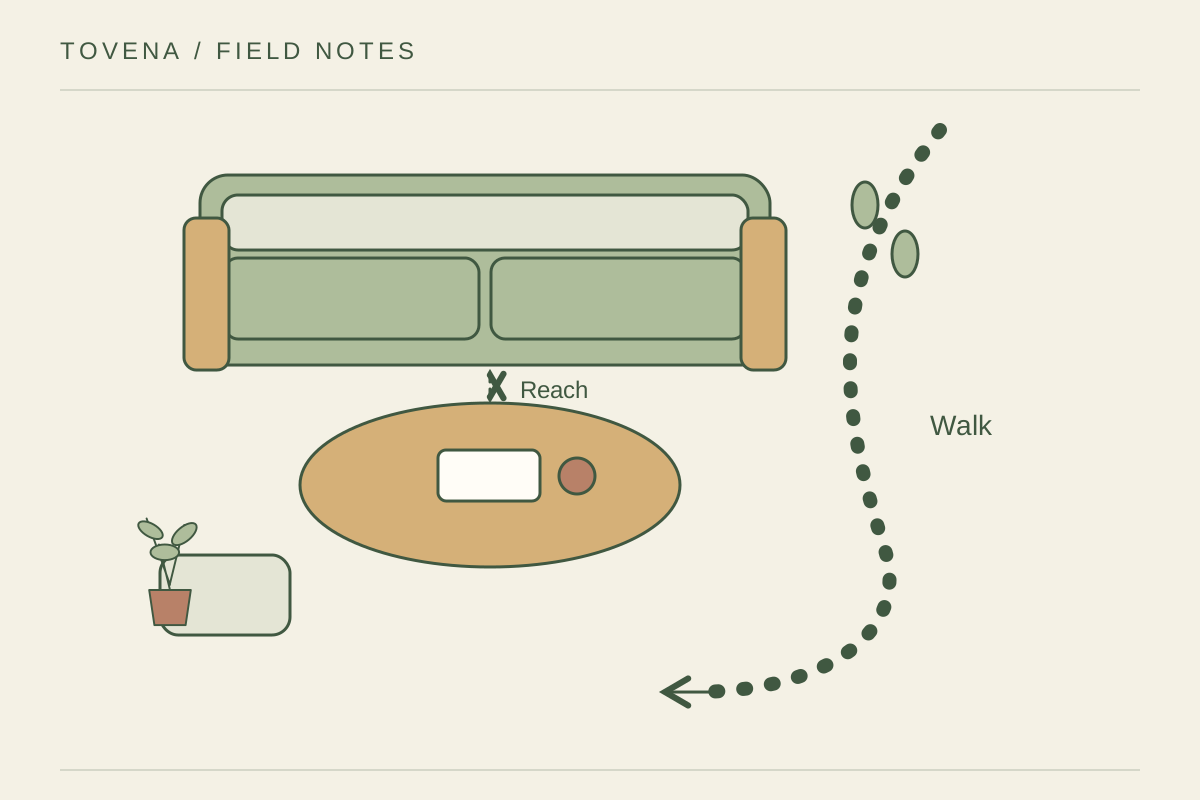
Tape the outline and decide whether your own reaching and walking movements work. A shallower cabinet or side table could solve more than shortening the sofa.
Test the room while someone is seated
Have one person sit while another passes carrying a laundry basket. Open drawers, pull out a recliner footrest, and turn a swivel chair through its intended range. Check the television from every regular seat and notice reflected daylight. Leave the taped layout through an ordinary evening rather than evaluating it only while standing in the doorway.
A room used by someone with specific mobility needs needs a plan suited to that person; a casual fit test does not establish accessibility compliance.
Add storage only where it stays usable
Choose storage after the seating works. Check that cabinet doors can open without shifting the coffee table, and that a basket can be lifted without moving a chair. CPSC advises securing furniture and TVs according to their manufacturers' instructions; reserve suitable wall access rather than treating anchoring as an afterthought.
Finish with one useful light, reachable surfaces, and fewer small pieces. Photograph the preferred layout and record the tape dimensions before removing them.
Compare the options
| Arrangement | Useful when | Check first |
|---|---|---|
| Sofa + movable chair | Seats need to change direction | Chair turning space |
| Facing seats | Conversation is the priority | Route beside the group |
| Floated sofa | One room has several zones | Space and cords behind it |
| Sectional | A return replaces another seat | Return beside the doorway |
Your checklist
0 / 5 completed
Common questions
Should every piece touch a wall?
No. A floated sofa can clarify an open room, but only if the space behind it serves a real route. In a narrow enclosed room, placing it along a wall may be more useful.
Can a small room take a large rug?
Yes, if the rug connects the seating and does not interfere with doors or create awkward edges along the walking route. Compare taped outlines before ordering.
What should I remove first?
Remove the piece used least that occupies the busiest route. Try living without it before buying a smaller replacement; the room may need fewer objects rather than miniature versions.