Draw the moving parts first
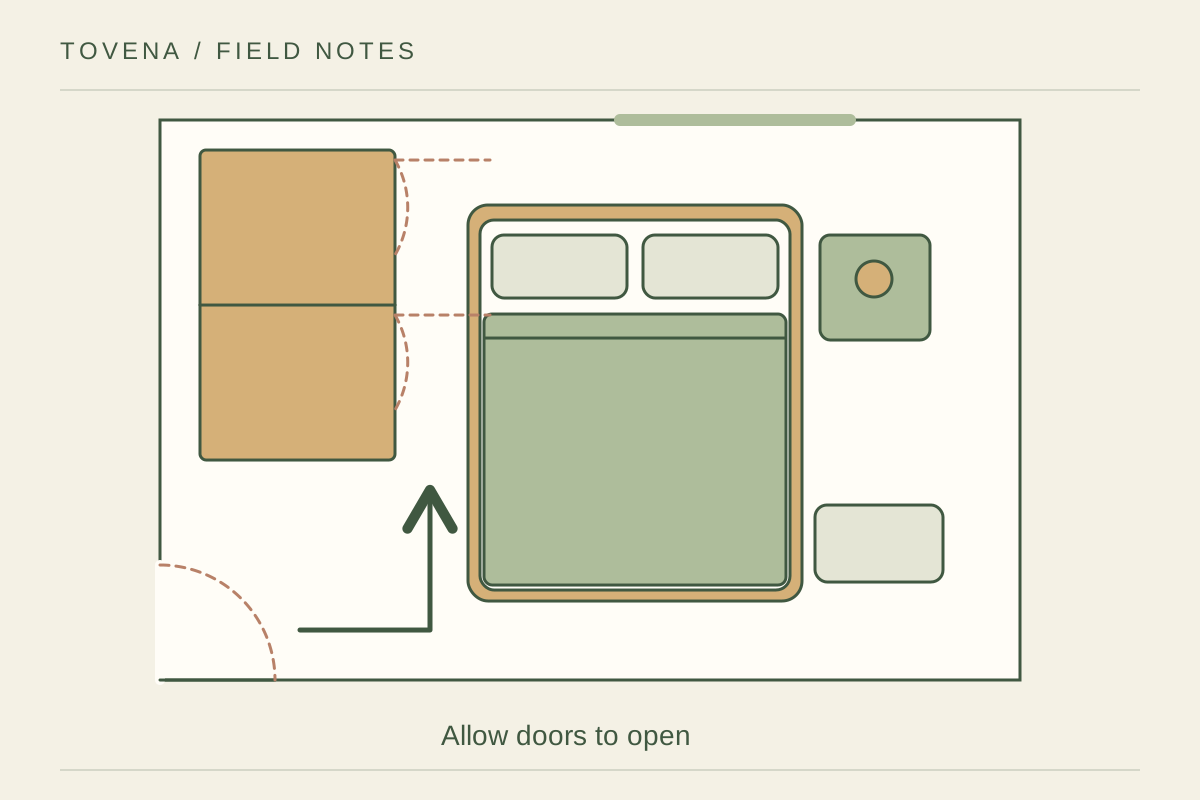
On a simple floor sketch, draw the bedroom door swing, wardrobe doors, drawers, and the window opening. These moving parts claim space even when everything is closed. Mark outlets and any fixed heater too. Cut a paper rectangle for the bed including the frame, not just the mattress. Try two positions before adding smaller furniture; a layout that fits perfectly on paper can still fail when a wardrobe door meets the bed corner.
Choose the route you use every day
Prioritize the path from the door to the bed and from the bed to clothing storage. Walk that route with a laundry basket before judging whether it is wide enough for you. In a shared bed, try access for both people rather than assuming one can always climb across. If only one bedside table fits, choose the side that serves the strongest need and use a different small solution on the other side.
Reduce furniture before shrinking everything
A tiny dresser, tiny chair, and tiny table can crowd a room more than one useful storage piece. List the activities that must happen here and move an occasional task elsewhere if possible. Under-bed storage is useful only if you can pull it out with surrounding furniture in place. Finish the layout with bedding on the bed and curtains hanging; both add volume. Keep the arrangement that makes the ordinary morning easier, not the one that holds the most pieces.